
Reliable estimates for better-controlled decisions
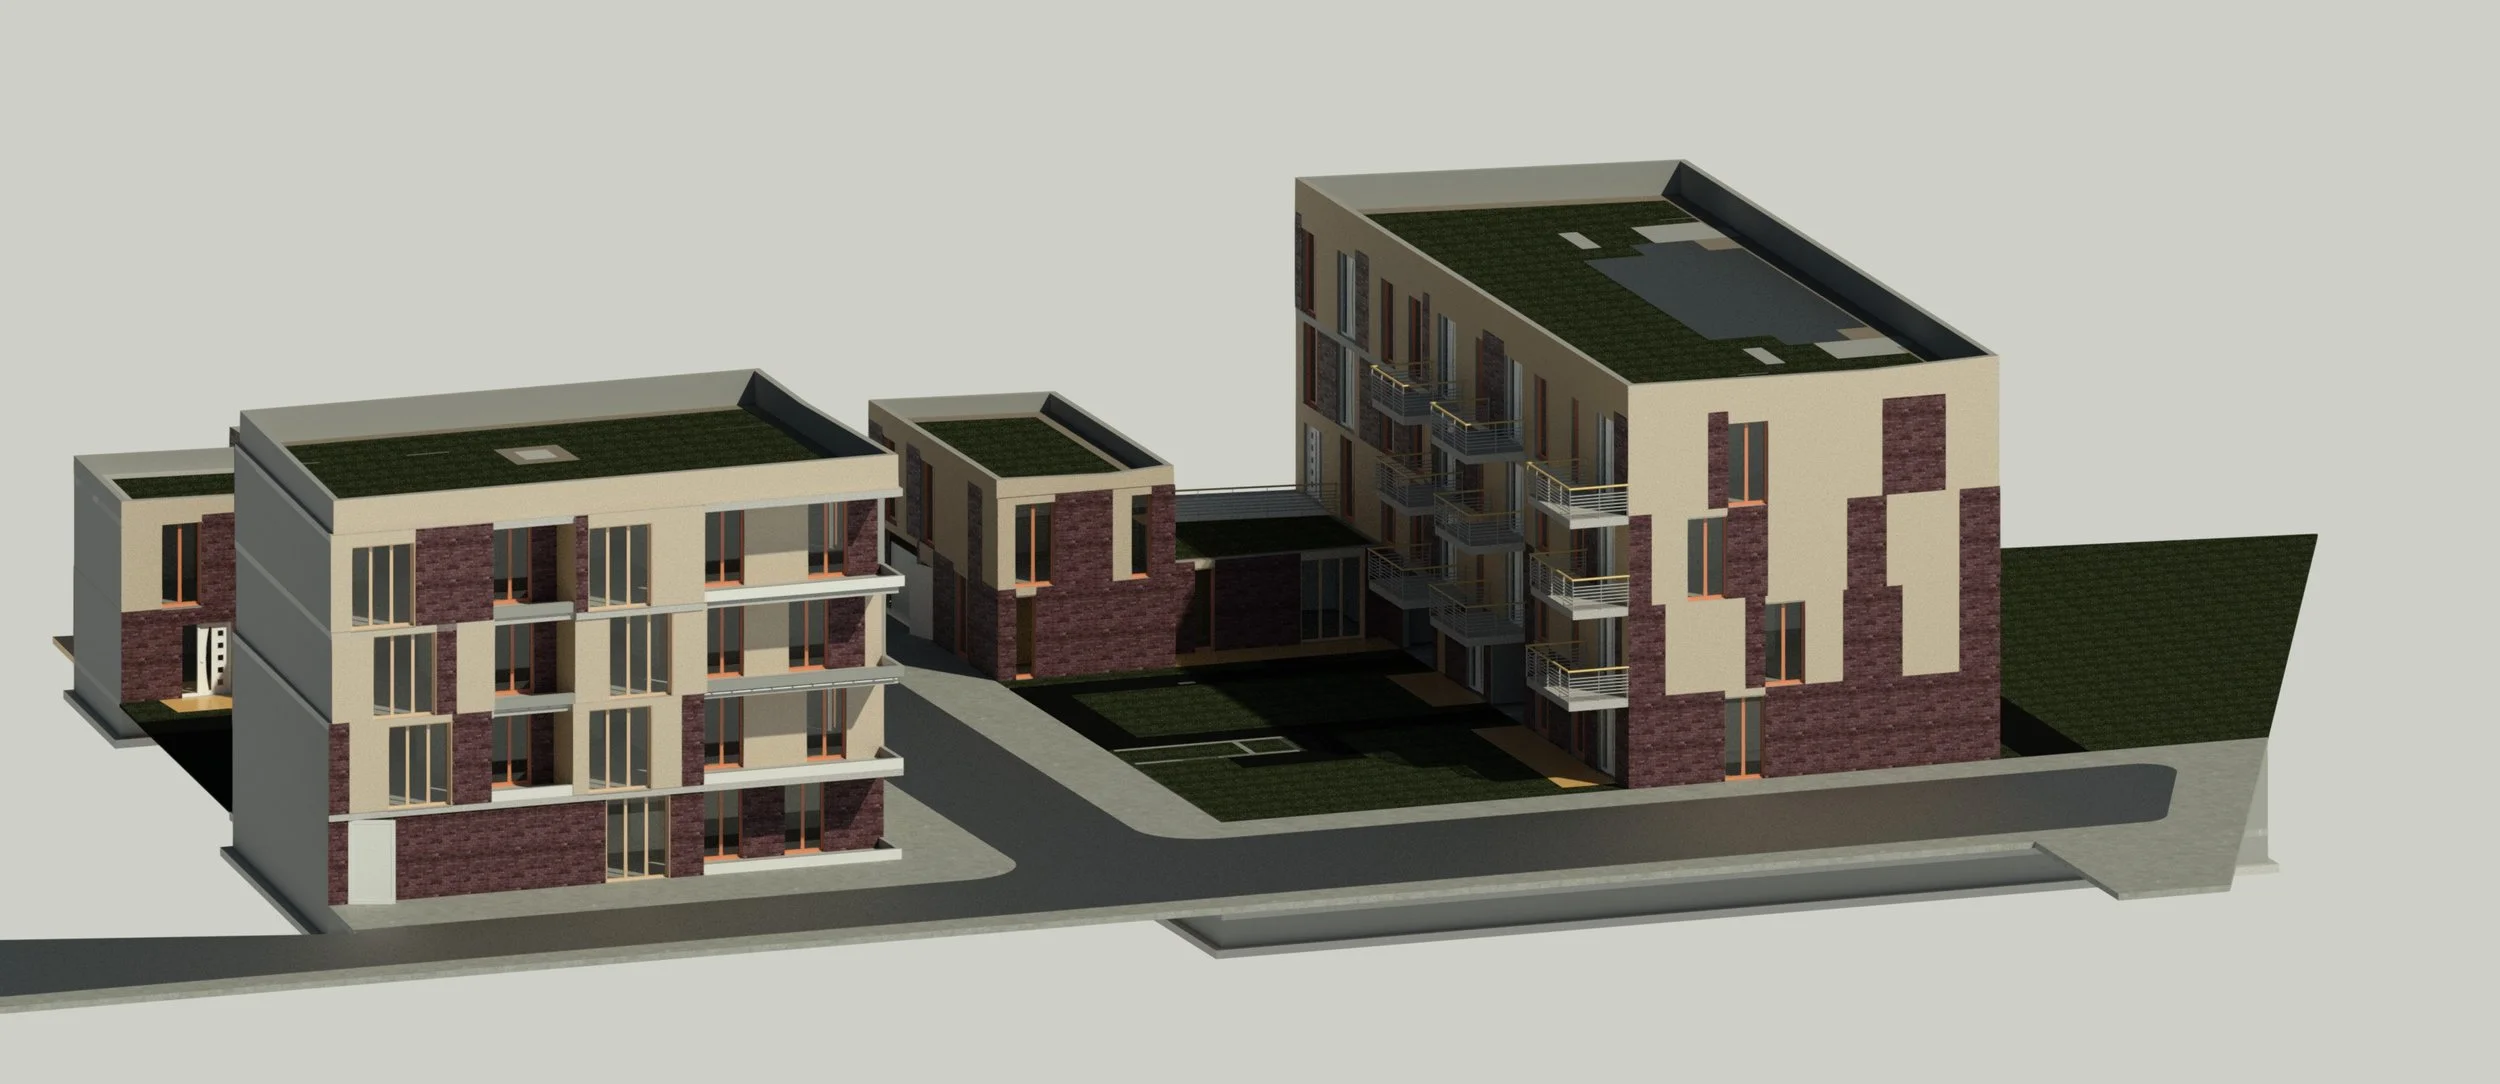
A rigorous construction economics methodology for producing reliable quantity takeoffs, consistent estimates, and usable cost studies at every stage of the project.
The benefits of our method
Recurring issues
• Inaccurate estimates and significant cost overruns during construction
• Estimation lead times that are too long
• Difficulty in justifying costs to the client
• Lack of consistency between drawings, technical specifications, and cost estimates
What our method delivers
• Estimates based on reliable quantity takeoffs and proven ratios
• A responsive digital process for quickly integrating project changes
• A structured, traceable, and defensible cost estimate at every stage
• Integrated modelling to ensure consistency across the project documents

A Structured Four-Stage Methodology

Analysis and structuring
Before any cost estimation is carried out, we analyse the project to understand its technical, economic, and construction-related dynamics.
• Critical review of drawings
• Identification of sensitive cost items
• Definition of reference ratios
Objective: to establish a clear, structured, and reliable analytical basis before any quantity takeoff is prepared.

Modelling and Quantity Takeoff
We produce a digital model of the project to obtain reliable, clear, and traceable quantities.
• 3D modelling of the project
• Extraction of quantities by element
• Linking technical data with cost data
Result: a comprehensive, structured, and usable quantity takeoff, with better control over omissions, duplicates, and discrepancies.


Cost Estimation and Pricing
Costs are established using a professional pricing database, enriched by recent project feedback and practical insight from the field.
• Costing based on quantity takeoffs
• Support from up-to-date pricing data
• Analysis of alternatives and optimization opportunities
Objective: to produce a consistent, well-substantiated estimate that supports decision-making, with constant attention to the cost-performance ratio.
Econometric Analysis and Decision Support
When the available data allow, we supplement traditional cost analysis with statistical and econometric methods.
The goal is to better understand the factors that determine a project's cost and to assess their impact on the estimate.
- Analysis of data from comparable projects
- Study of the relationships between costs and project characteristics
- Identification of the main factors affecting price variations
- Analysis of the impact of floor area, building type, location, time period, or construction choices
- Development of reference models to compare and test the consistency of a cost estimate
- Scenario analysis and measurement of uncertainty when available data permit
Objective: Not only to determine how much a project might cost, but also to understand the variables that account for that cost and to better assess the risks of cost overruns.

Updates and Monitoring
Each project change is integrated to maintain consistency between quantities, costs, and design documents.
• Integration of design changes
• Updating of quantities and cost estimates
• Ongoing consistency between technical and cost documents
Objective: to have a reliable and up-to-date cost estimate at every stage, from the competition phase through to construction.
Digital Tools Serving Precision
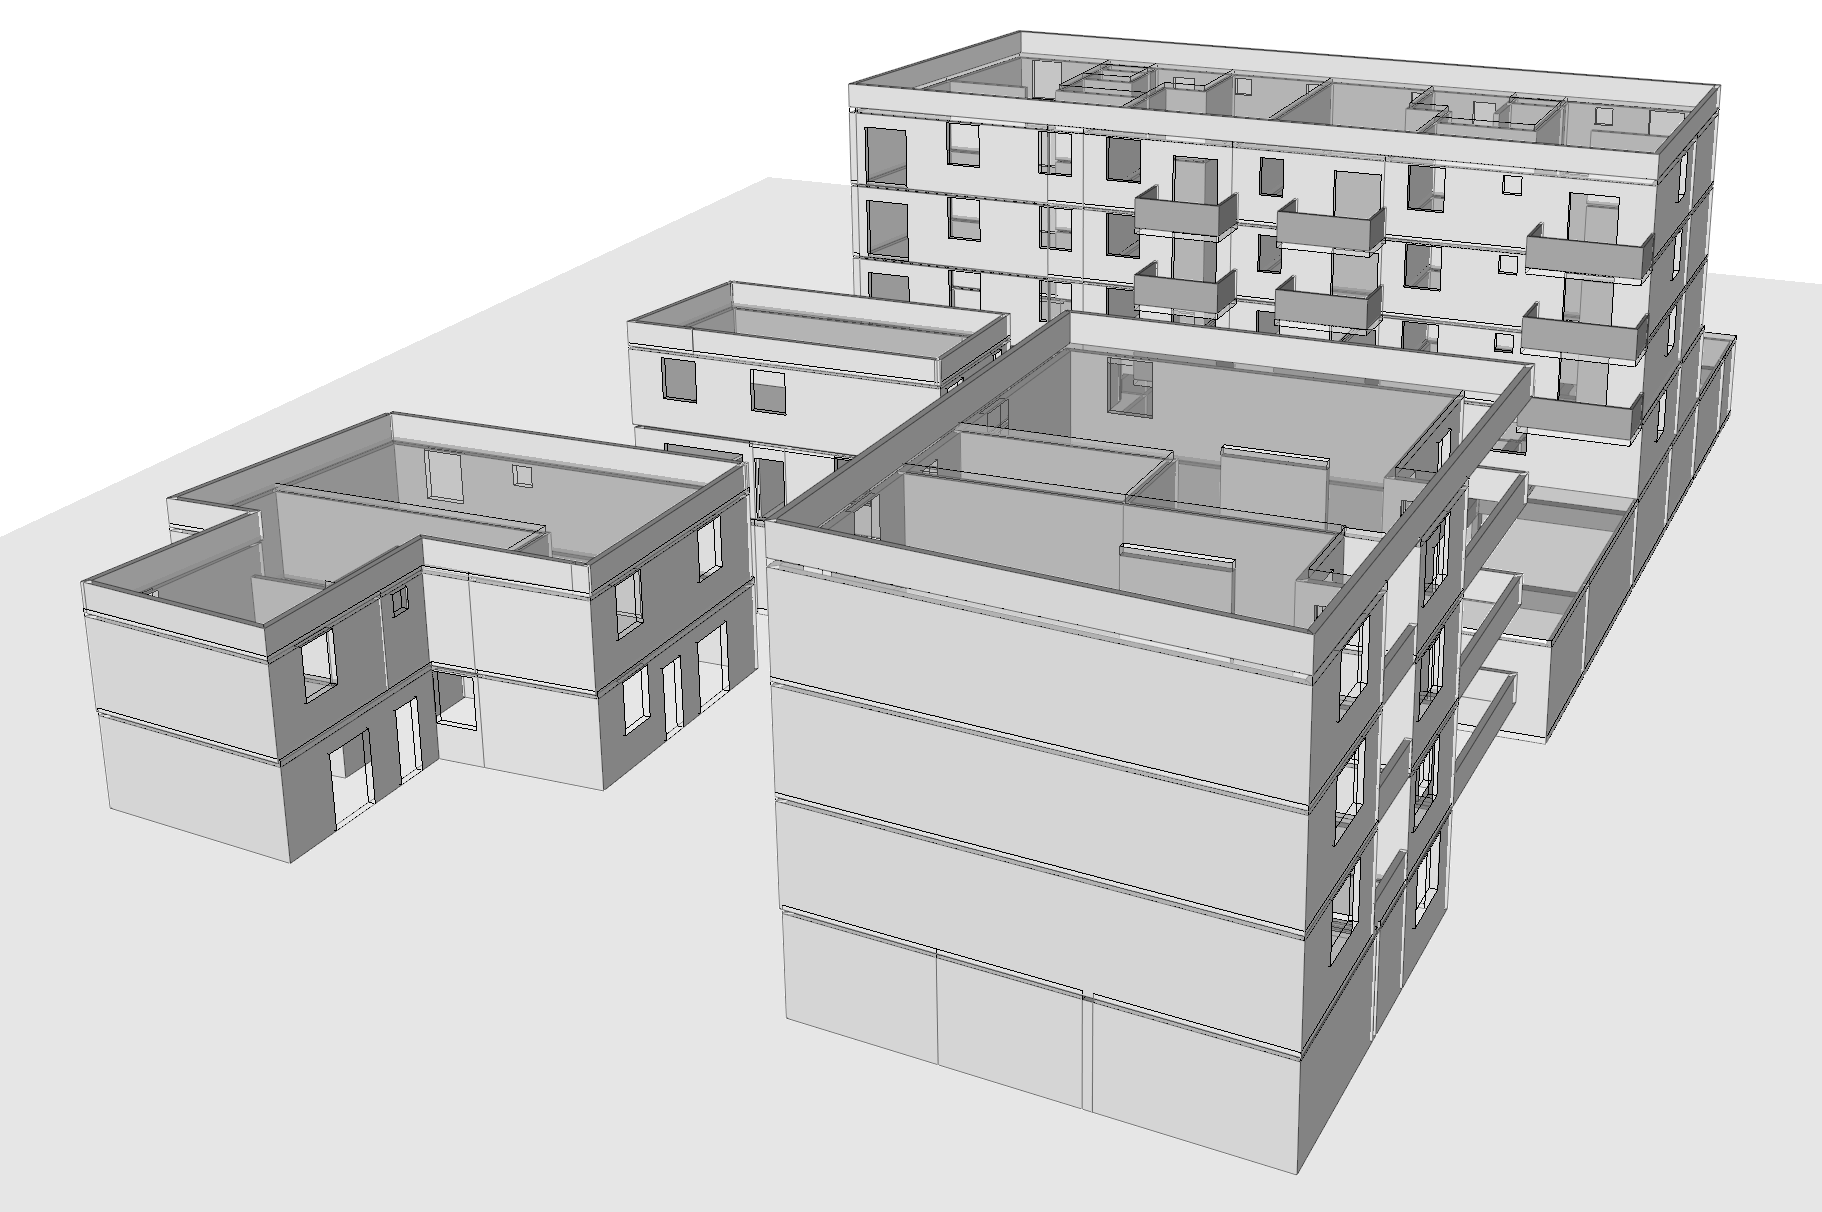

Our method is built around a digital cost estimation platform, Attic+, which we have adapted and structured to meet our professional requirements. At CALYPSO, the tool does not replace expertise; it strengthens it by bringing greater rigour, clarity, and responsiveness to the handling of the project’s cost data.
• Integration between quantity takeoffs, specifications, and cost estimates
• Up-to-date materials library and price database
• Clear tracking of design options and project changes
In short: a digital approach supporting construction economics, designed to improve estimate reliability without adding unnecessary complexity.
Applied Econometrics in Construction
Two buildings with the same floor area do not necessarily cost the same.
Costs can be influenced simultaneously by location, building type, size, construction choices, regulatory constraints, the construction period, and market trends.
Econometrics makes it possible to analyze data from multiple transactions to statistically measure the influence of these various factors.
It complements traditional ratios and costing methods by providing an additional perspective: understanding why costs vary and to what extent each variable contributes to that variation.
Monitoring various economic indicators
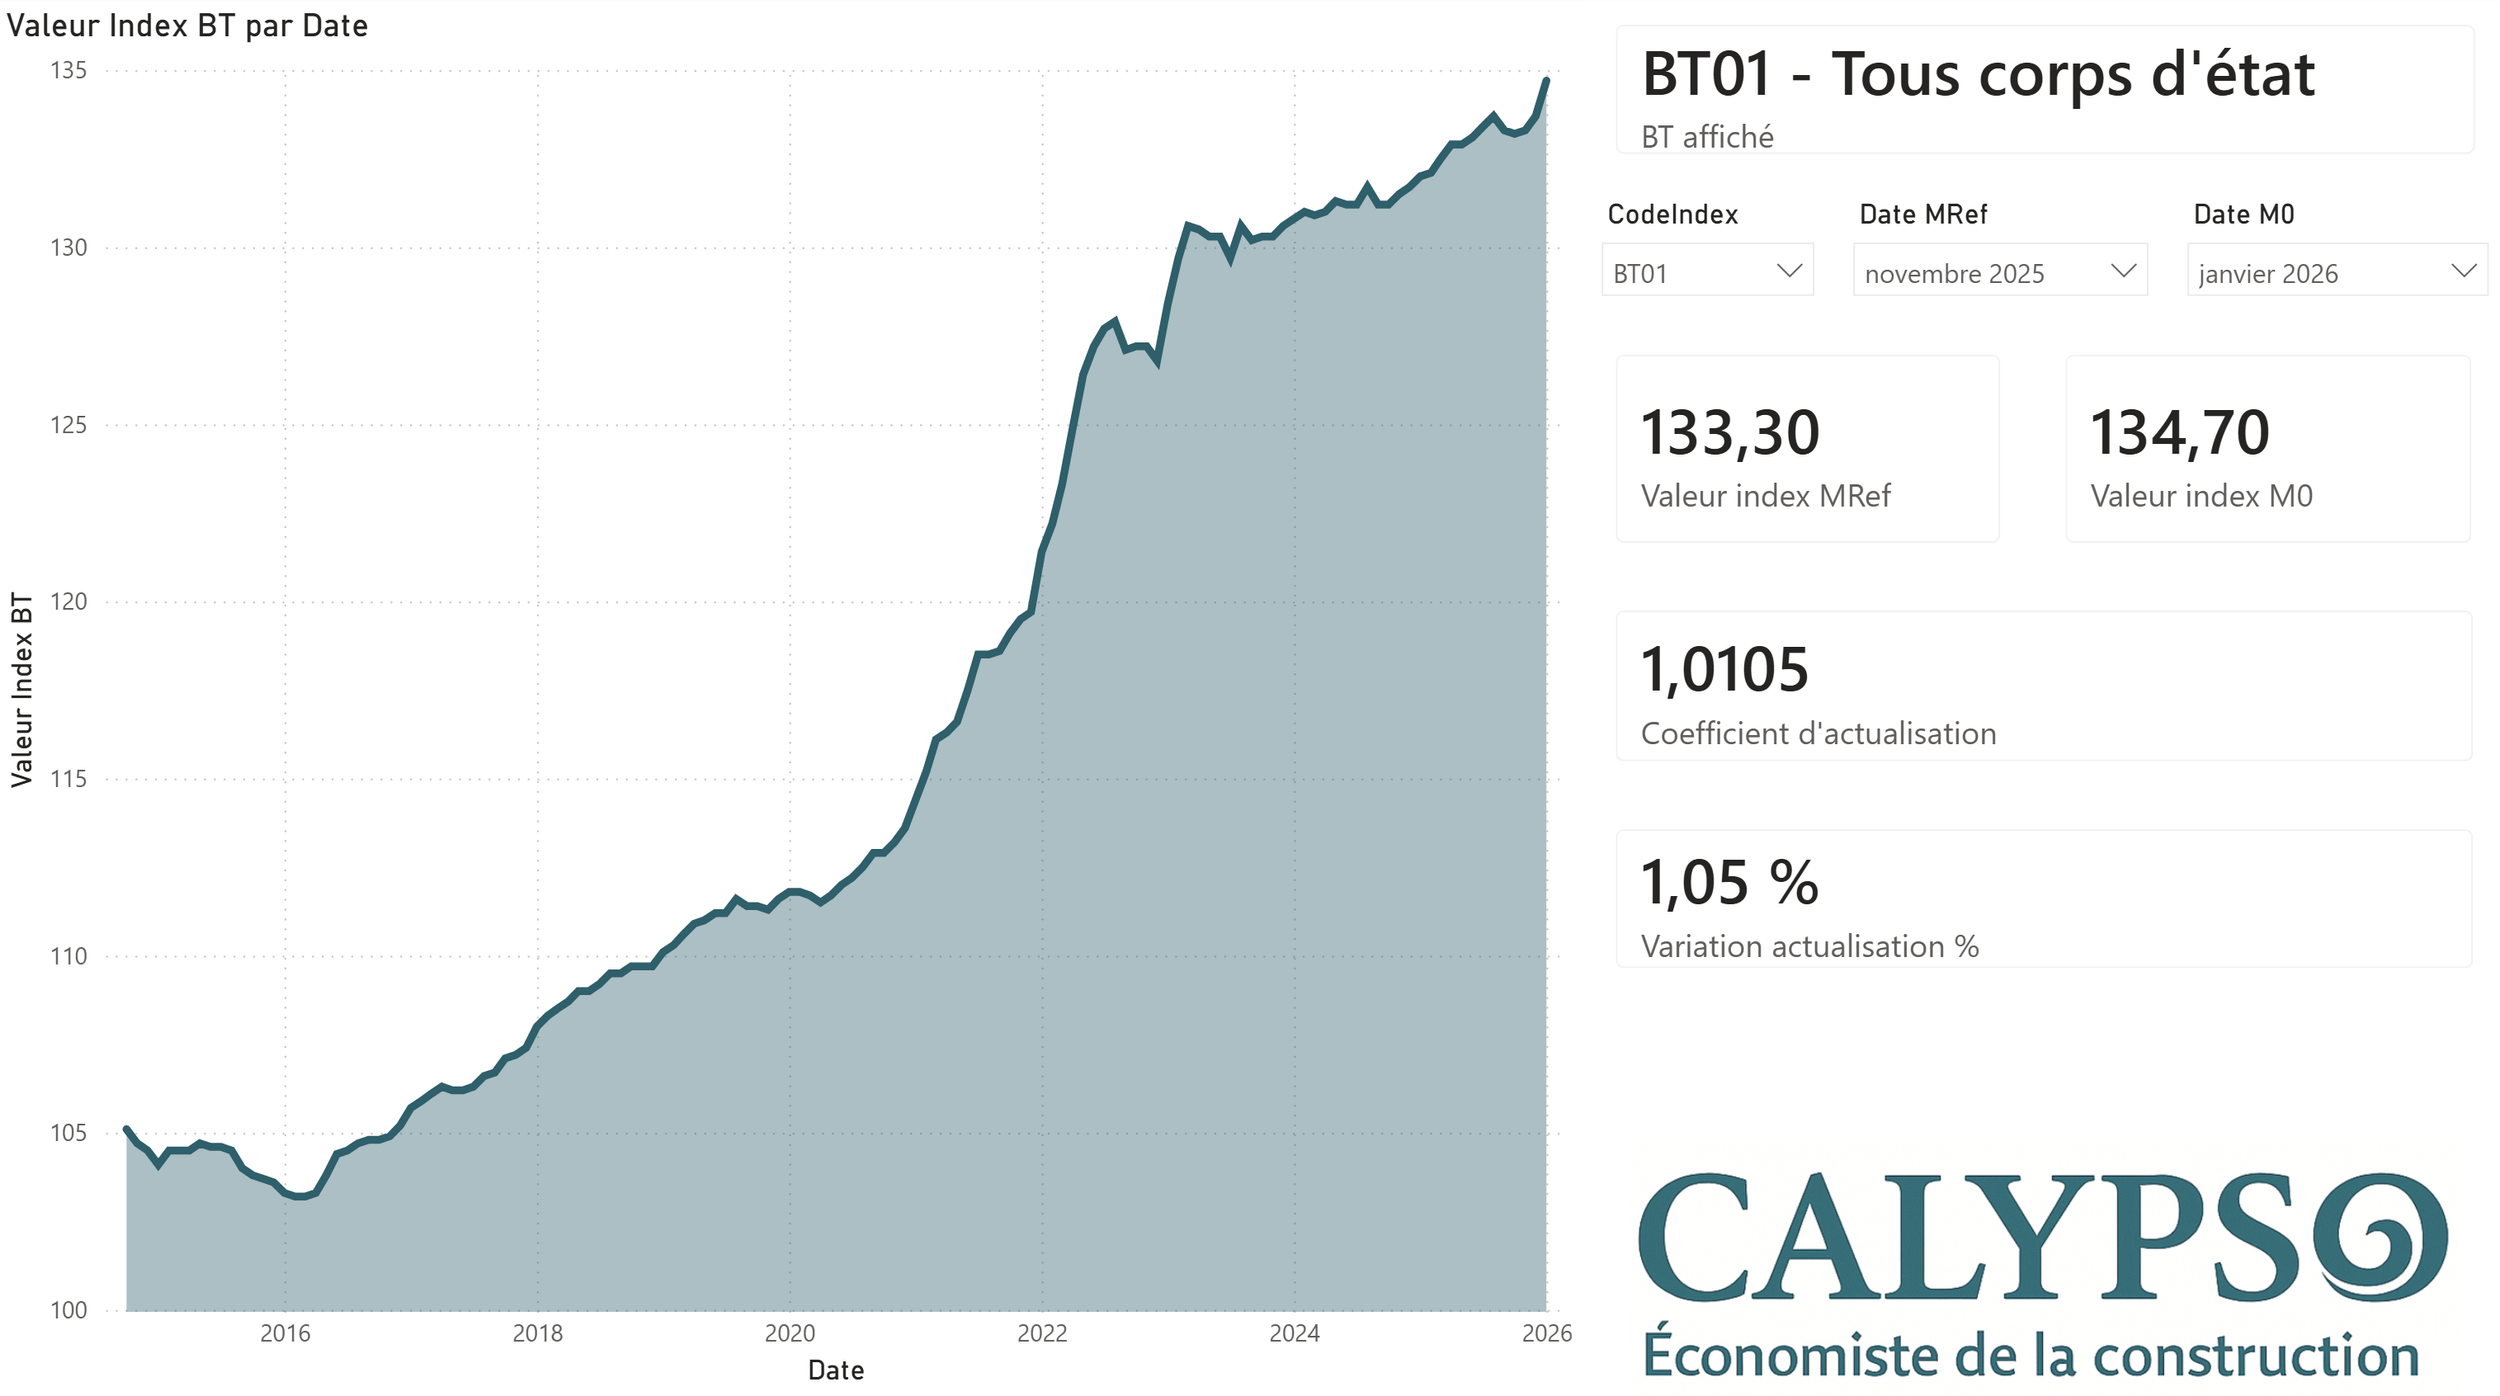

Tracking an index allows you to monitor market trends. Statistical and econometric analysis allows you to go a step further by studying the relationships between these trends and the costs observed in projects.
Our approach aims to gradually cross-reference operational technical data with economic data and market benchmarks in order to better identify the factors driving cost variations.
Construction market indices, price trends, location, building type, floor area, and construction characteristics can thus be analyzed together when sufficient data is available.
In short: moving from observing the market to measuring its impact on project costs.
Added value for every project stakeholder
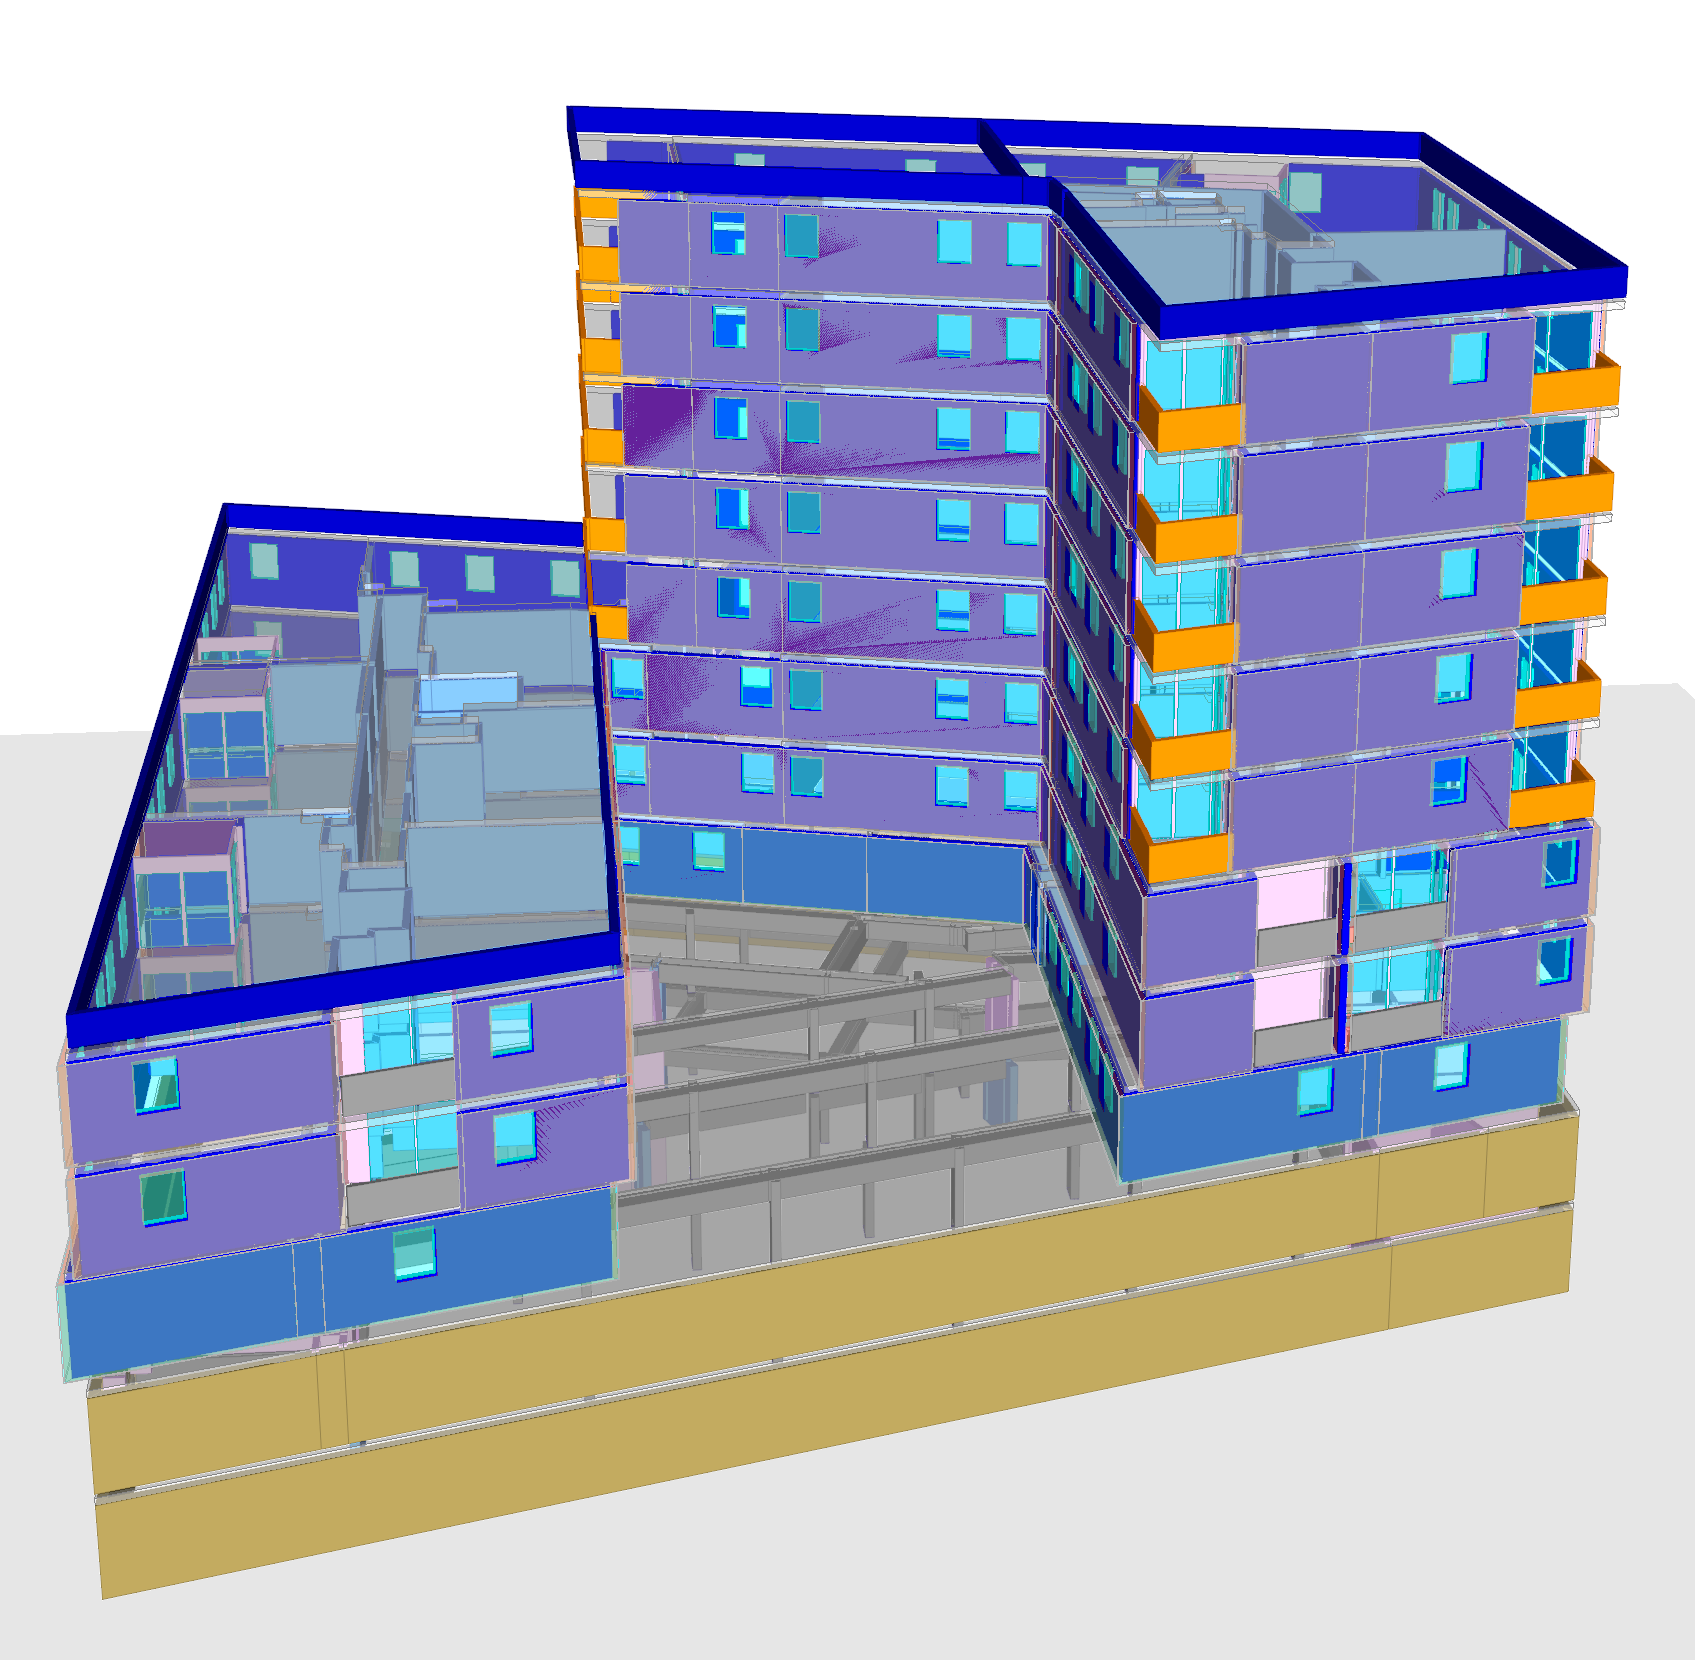

Architects
• More reliable estimates from the earliest design phases
• Strong cost support to engage effectively with the client
• Greater responsiveness to design changes
Developers / Project Owners
• More consistent, controlled, and justifiable budgets
• A clearer understanding of the cost structure
• Reduced discrepancies between design and construction
Contractors
• Clear, consistent, and immediately usable quantity takeoffs
• Better anticipation of sensitive cost items
• Time savings when reviewing tender documents
The CALYPSO Method

Behind this method lies a constant commitment: no estimate is issued without a double cross-check.
Every ratio, every area, and every line item is subject to rigorous review to ensure the overall consistency of the cost estimate.
This discipline, shaped by hands-on experience and the operational realities of project delivery, enables us to produce robust, well-substantiated, and genuinely defensible data.